



Heat pump on a terrace
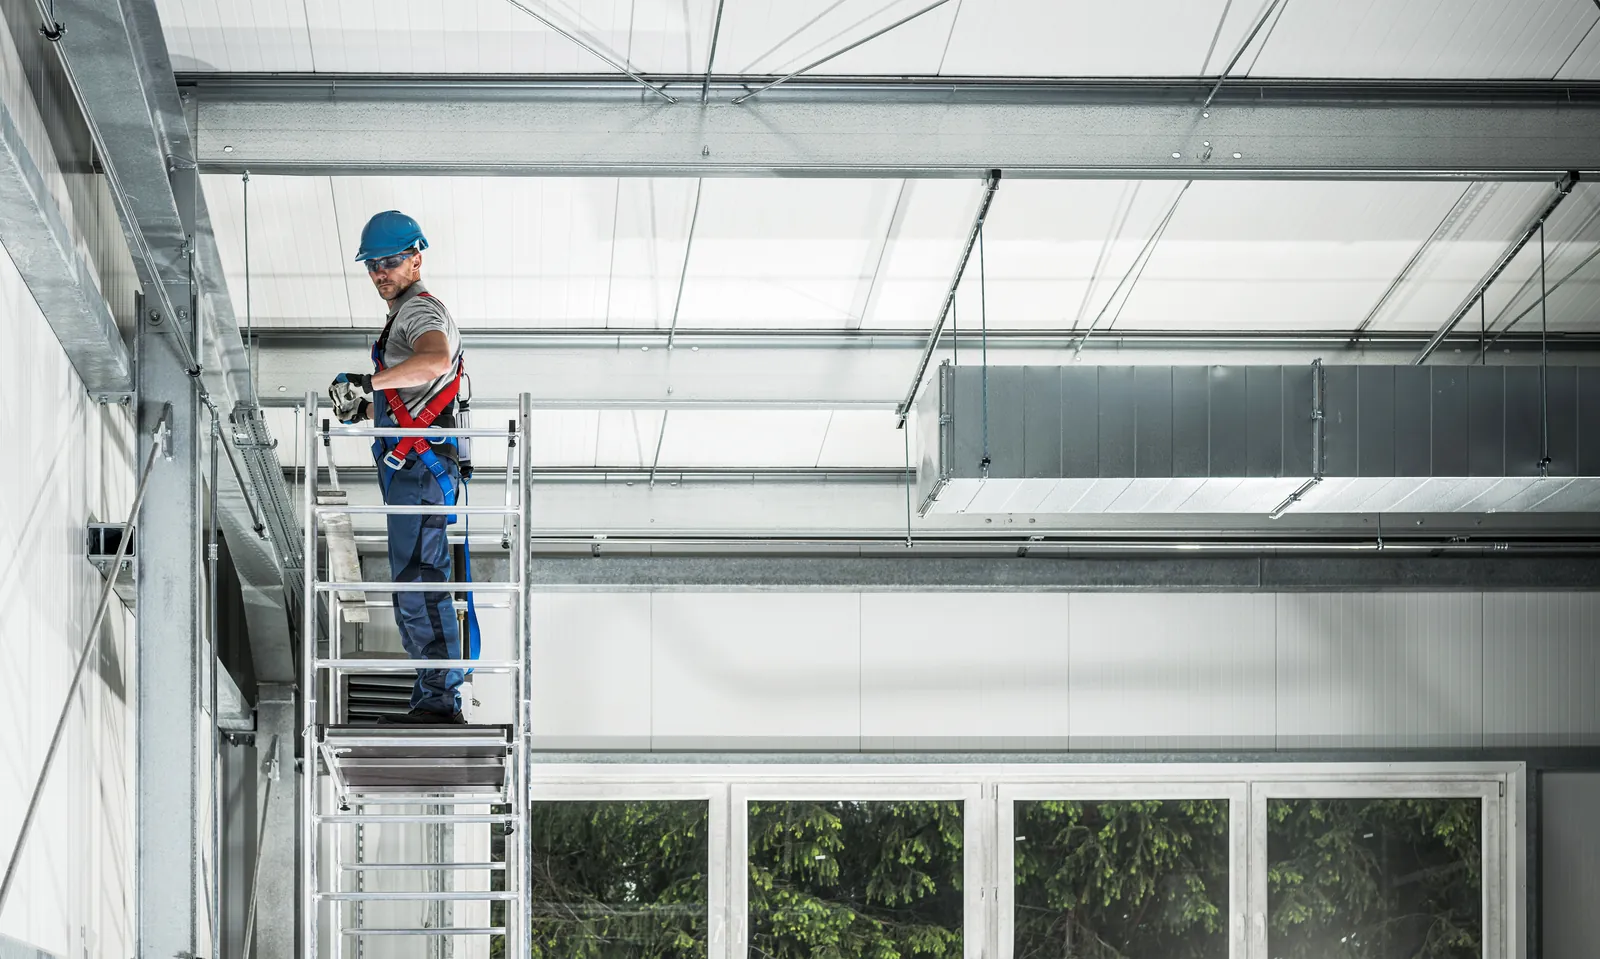
Installing ductwork
Outdoor units on the roof
Sample photo · Power distribution
Sample photo · Networks and security
Sample photo · Fire safety
Heating, ventilation and air conditioning: from design to commissioning
ENERGITECH sizes and then installs your HVAC equipment, for industry, hotels and public buildings in Algeria.
Flash announcement
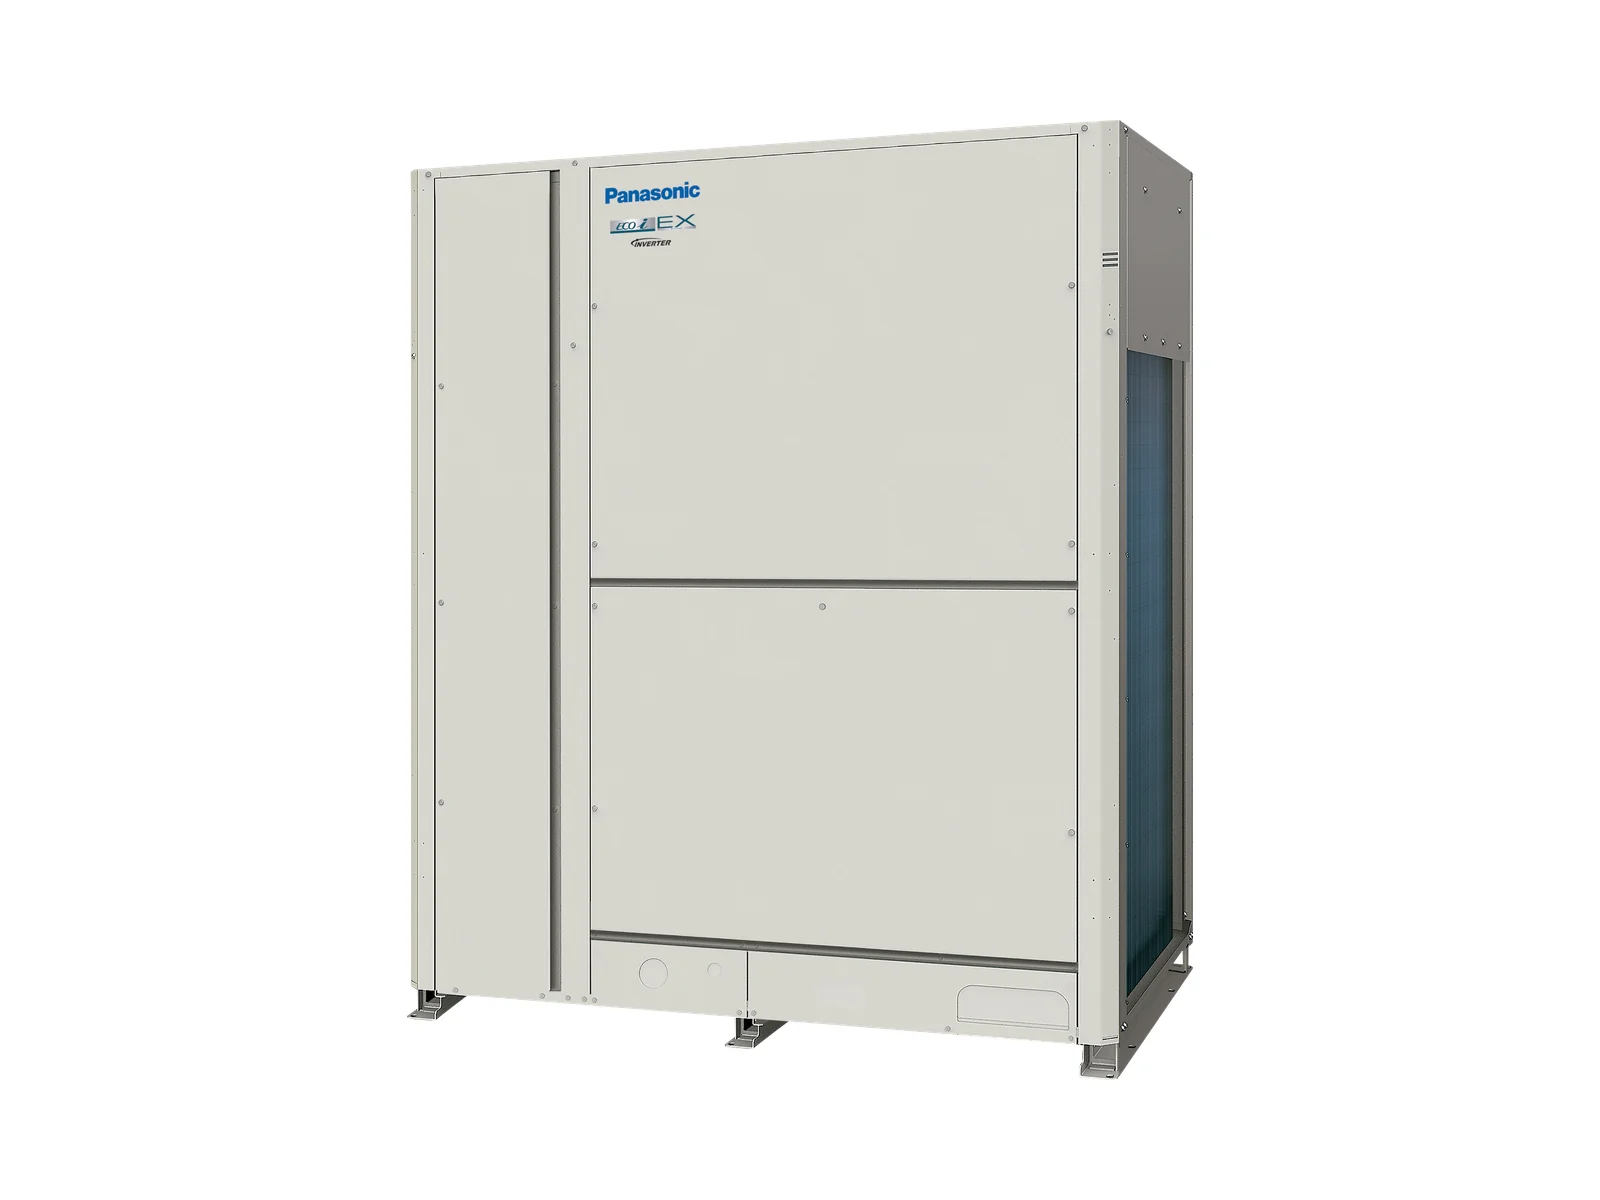
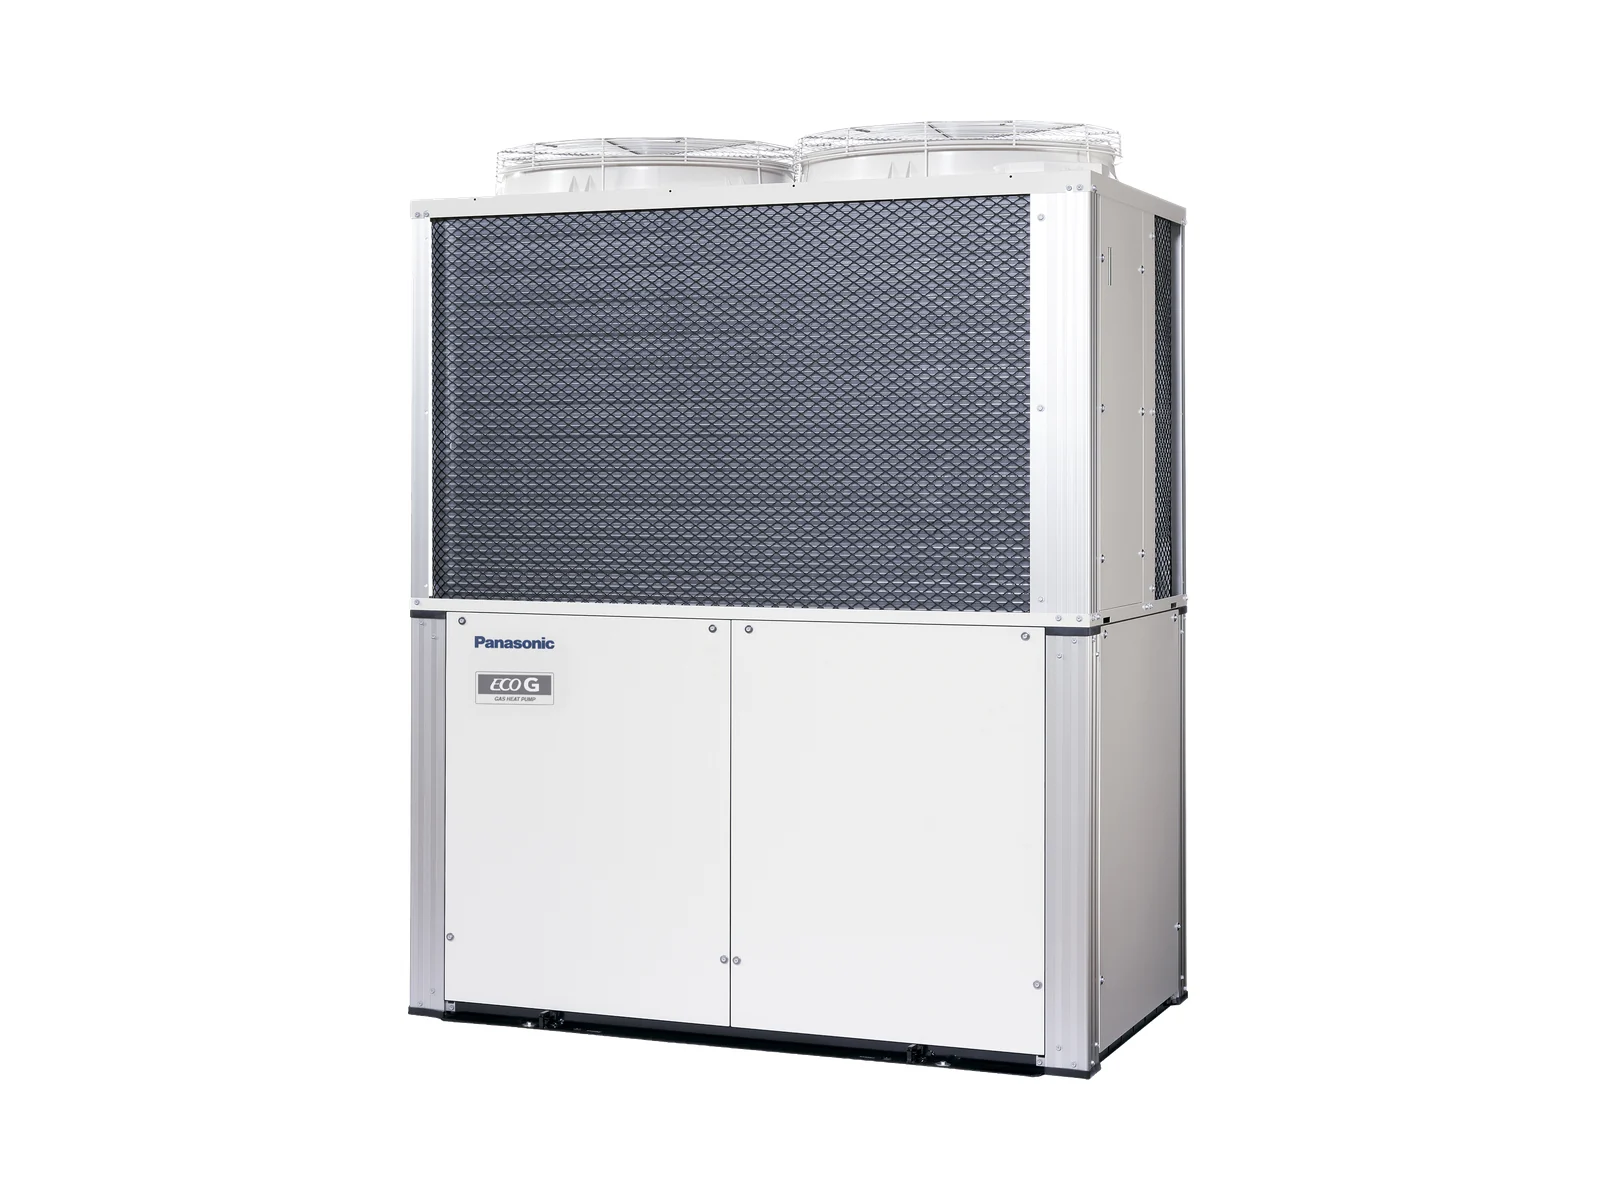
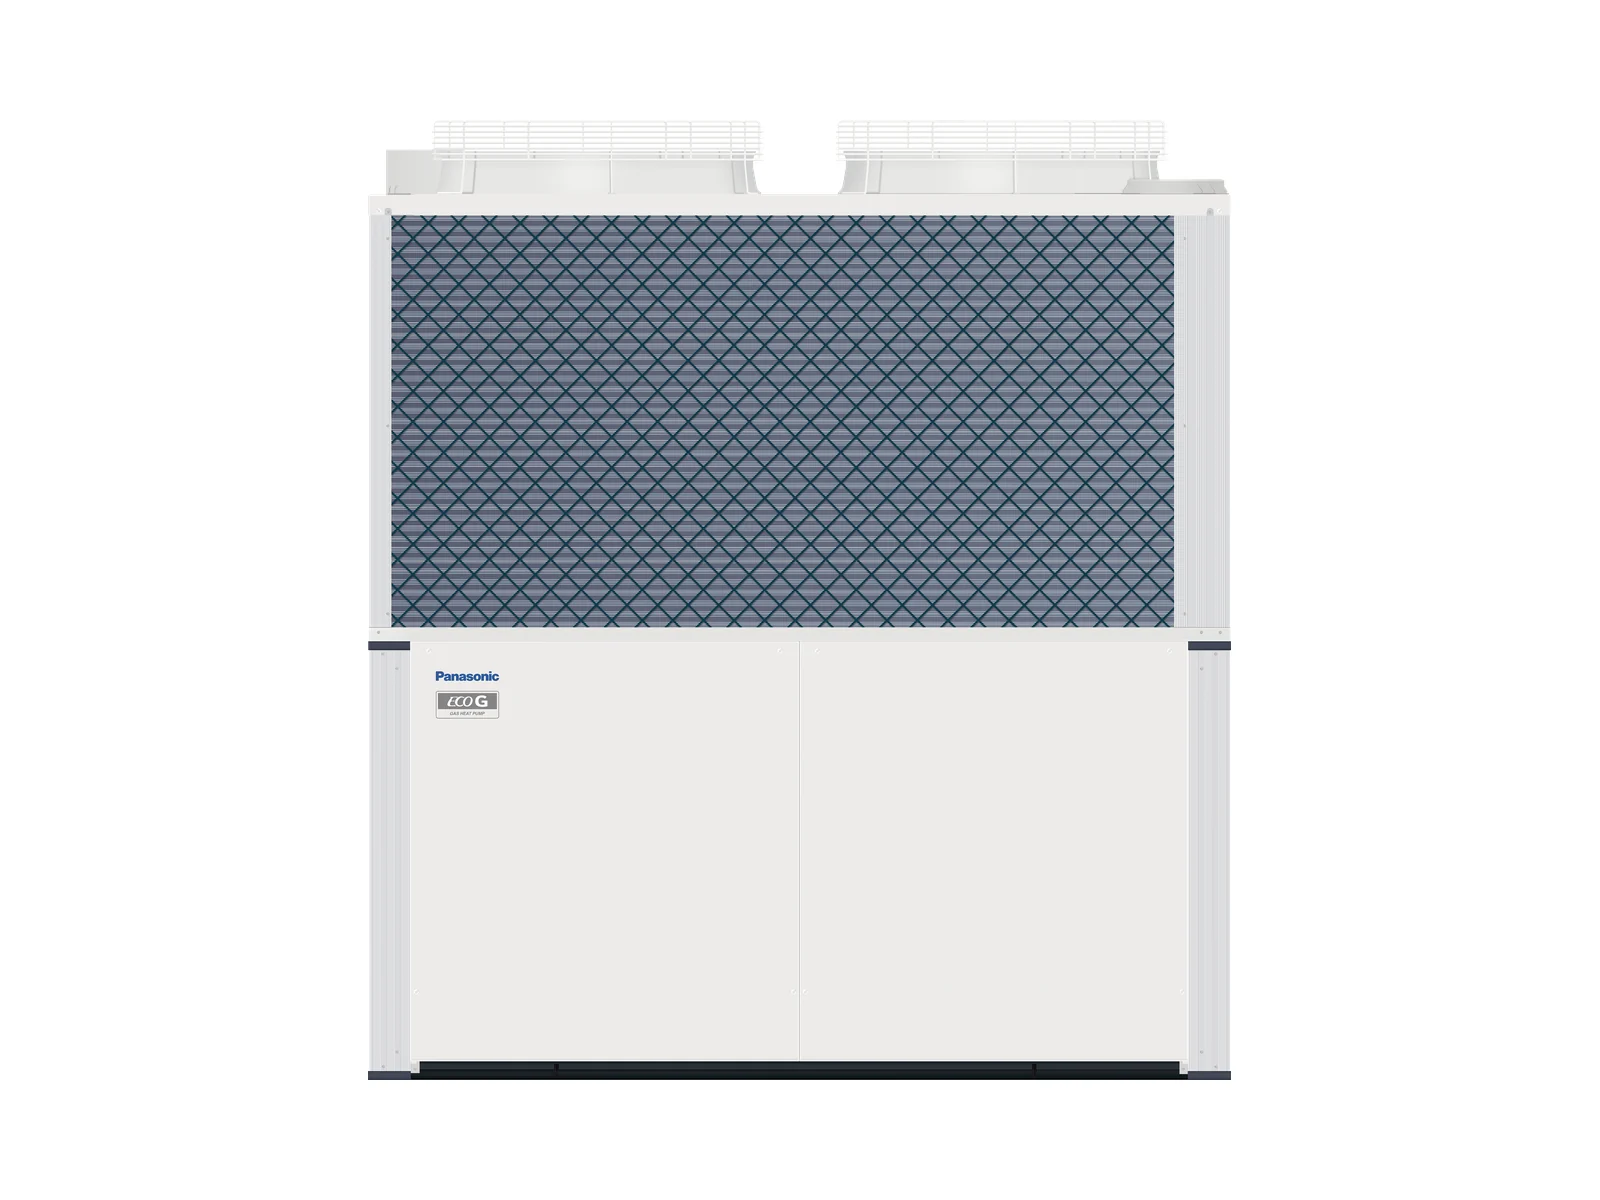
A selection of equipment to discover right now. Ask for a quote: we will get back to you quickly.
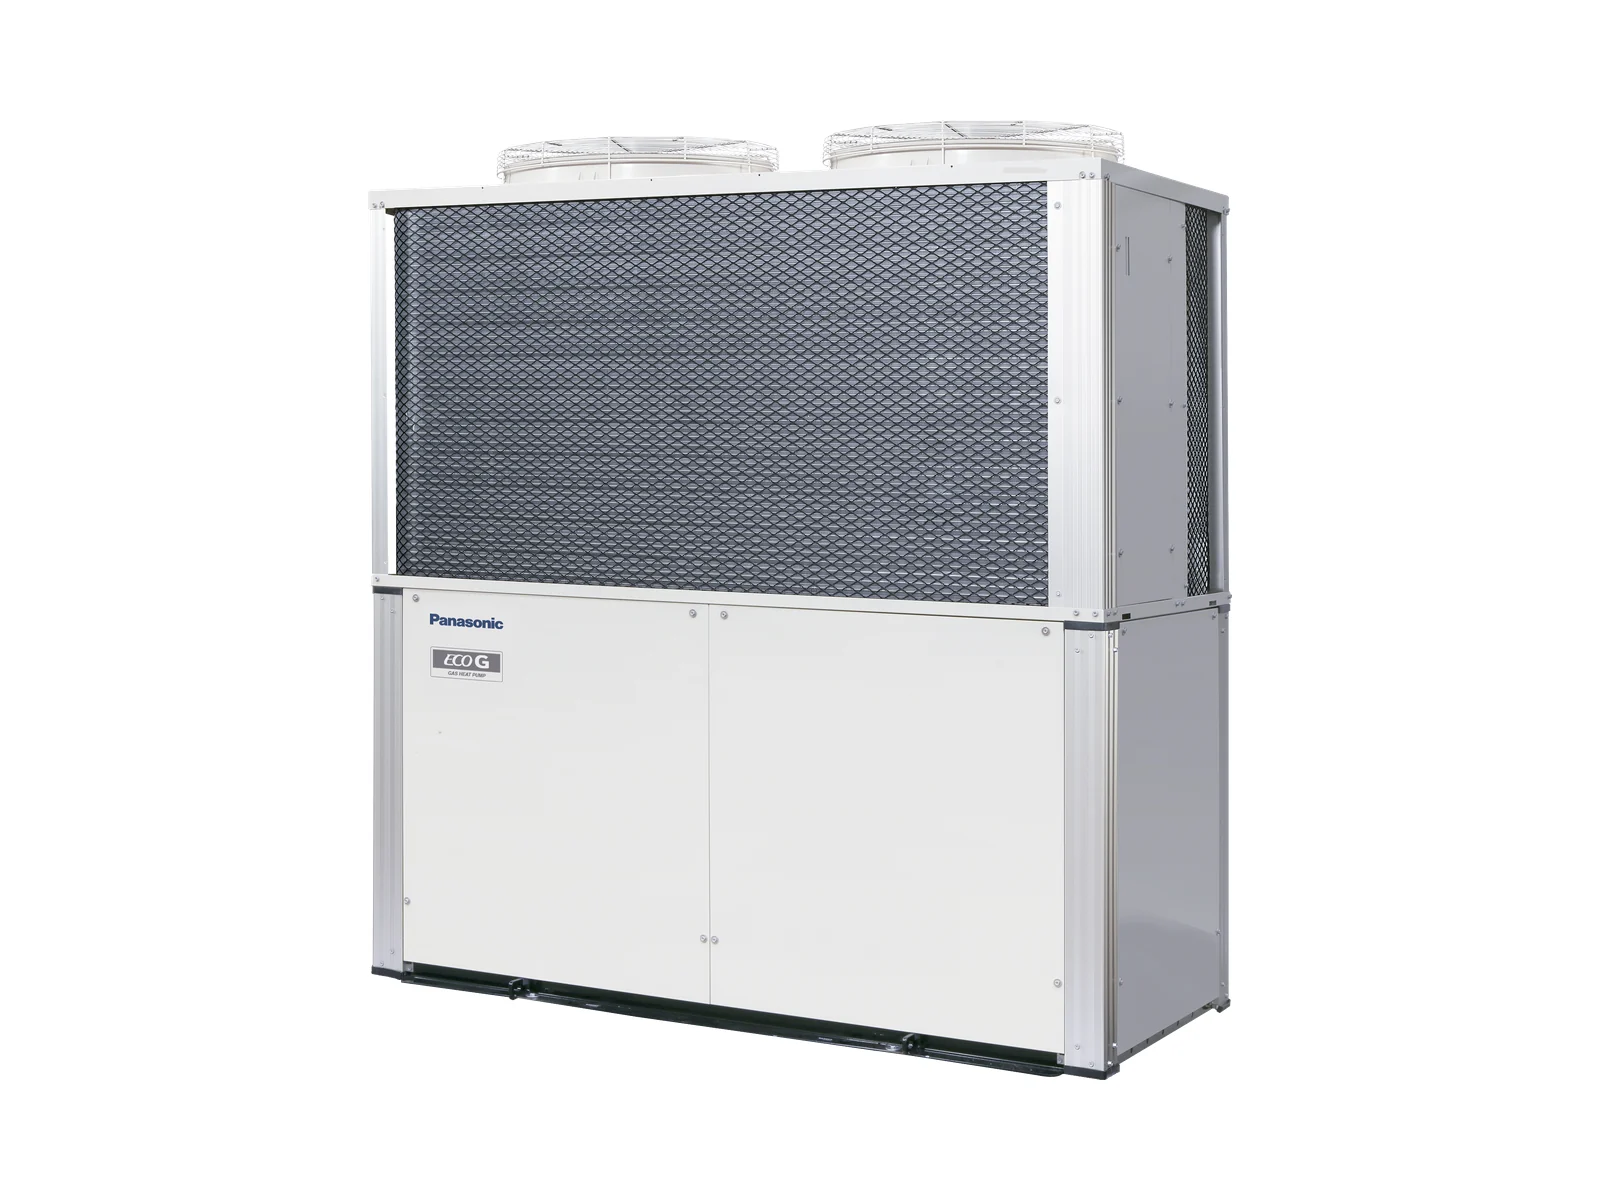
One team, from the calculation report to commissioning
A heating, ventilation or air conditioning system is decided by calculation: heat losses, airflows, capacities. ENERGITECH carries out the design, then installs the system to the approved drawings, through to testing.
About us- projects completed
- 150+
- years of experience
- 20
- sectors served
- 6
- catalogue references
- 50
Three trades, designed then installed
Each trade starts with a costed design and ends with a balanced, documented installation.
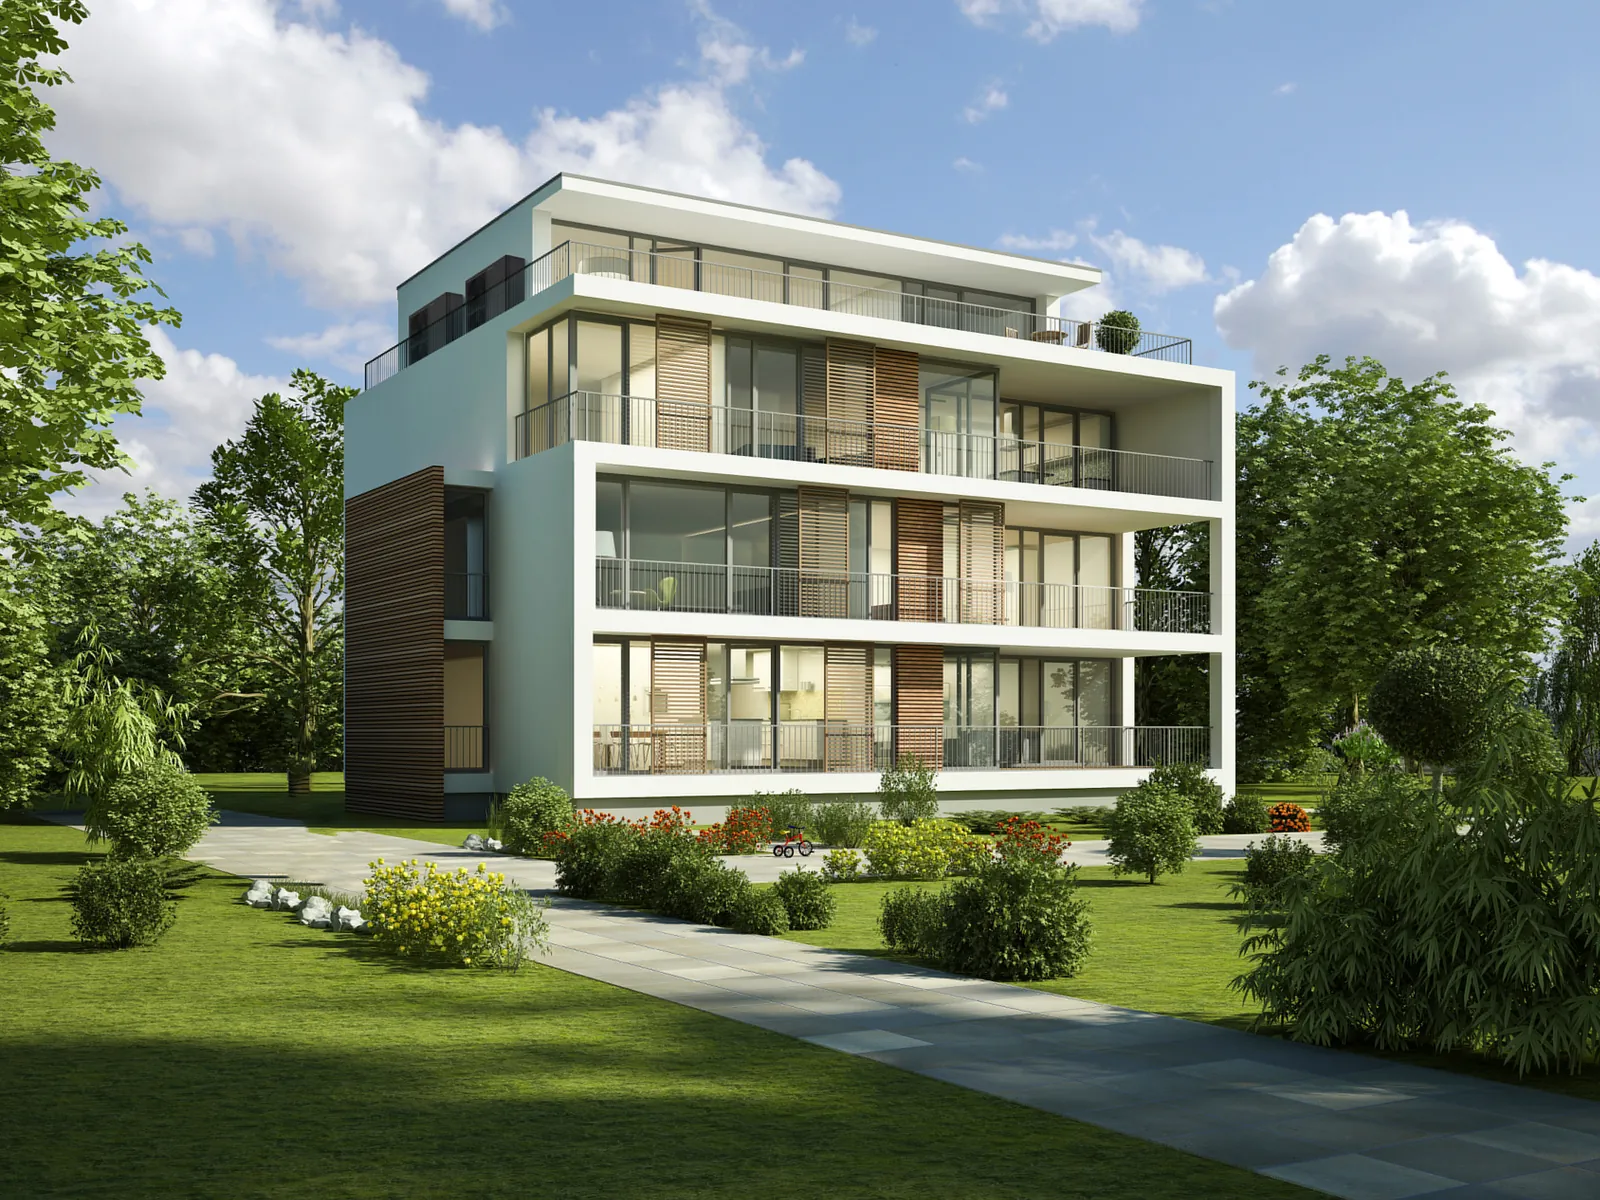
Heating
Boiler rooms, hydronic networks and emitters, from the calculation report to commissioning.
Design
Heat loss calculation, choice of boilers.
Installation
Boiler room, networks, controls, commissioning.

Ventilation
Fresh air, air treatment and extraction, sized for the use of each room.
Design
Airflows per room, air distribution networks.
Installation
Units, ducts, balancing, measurements.
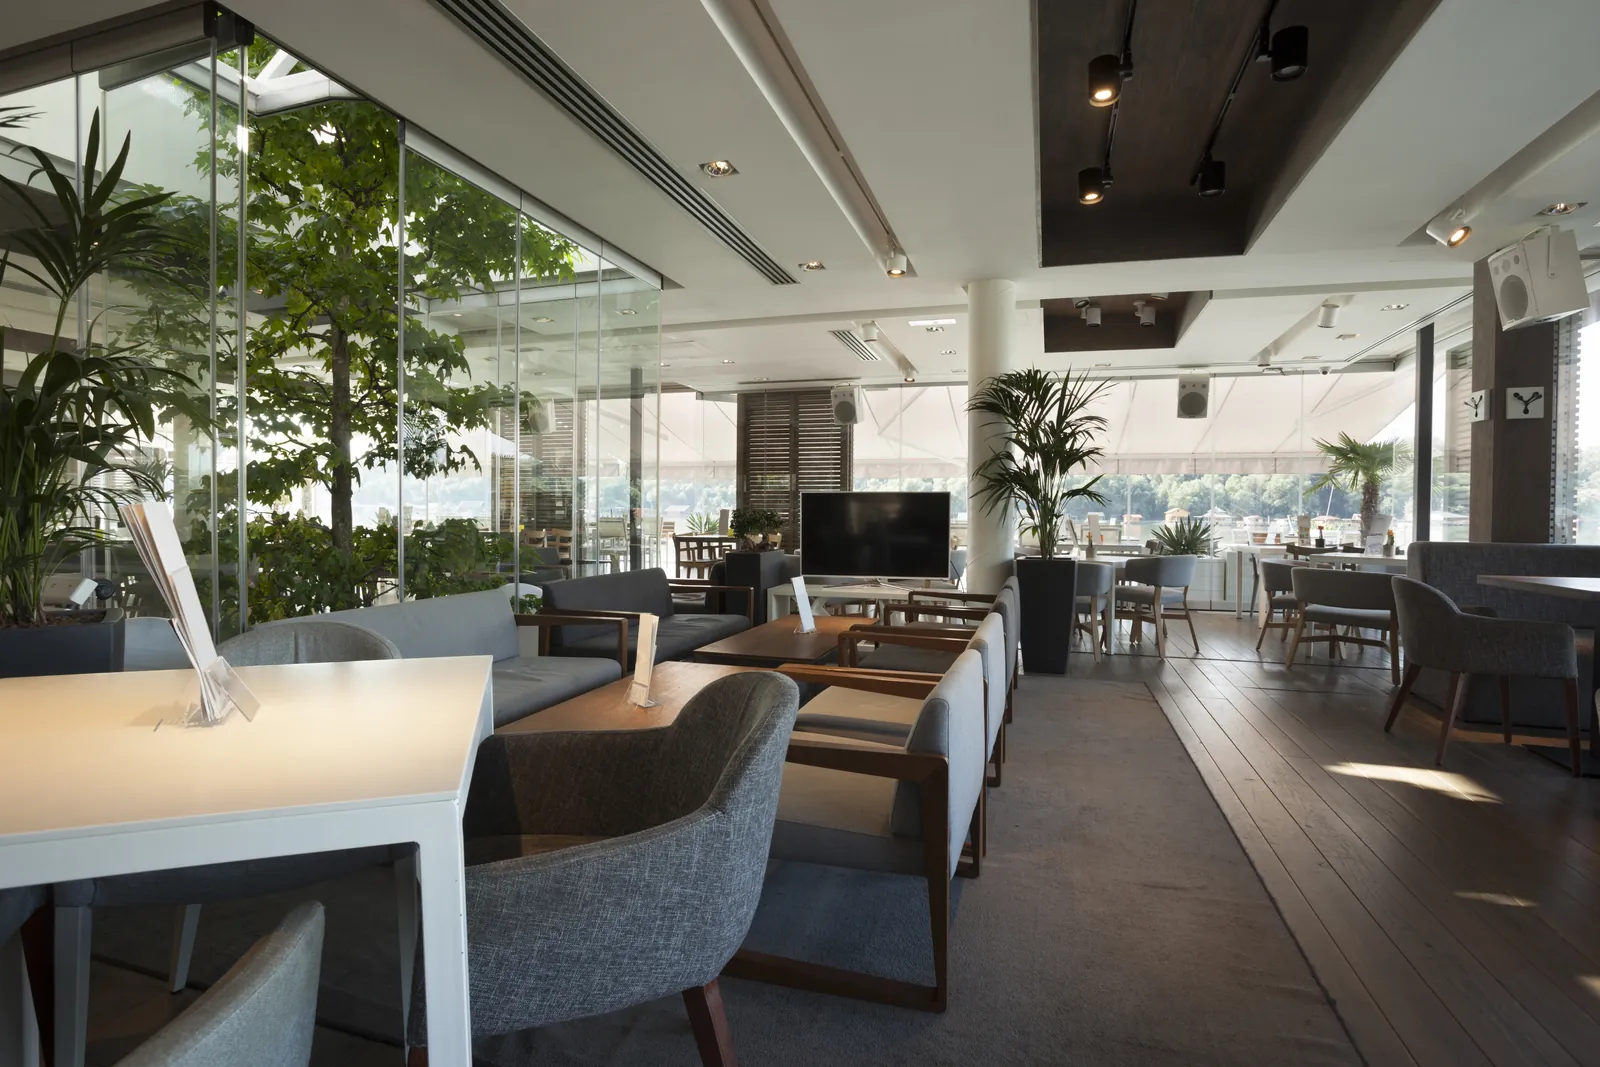
Air conditioning
Direct expansion or chilled water: the system is chosen for the building, then installed and commissioned.
Design
Heat gain calculation, choice of system.
Installation
Installation, refrigerant or hydronic networks, commissioning.

Electrical power
Power distribution, lighting and back-up supplies, from the load assessment to energisation.
Design
Load assessment, cable sizing.
Installation
Switchboards, wiring, testing and energisation.

Low-current systems
IT networks, telephony, CCTV, access control and public address.
Design
Needs per room, cabling layout.
Installation
Cabling, equipment, testing and configuration.

Fire safety
Detection, suppression and smoke control: the systems that protect people and buildings.
Design
Risk analysis, choice of systems.
Installation
Installation, interlocks, functional tests.
Our method in four steps
The first two steps make up the design, the next two the installation. You can entrust us with either, or both.
-
1Design
Site visit and survey
We survey the building, how it is used and the existing installations.
-
2Design
Calculation report and equipment selection
Loads, capacities and airflows determine the system and the equipment to install.
-
3Installation
Installation
Our teams install the equipment and networks to the approved drawings.
-
4Installation
Testing and commissioning
Measurements, adjustments and handover of the as-built documentation.
Equipment in the catalogue
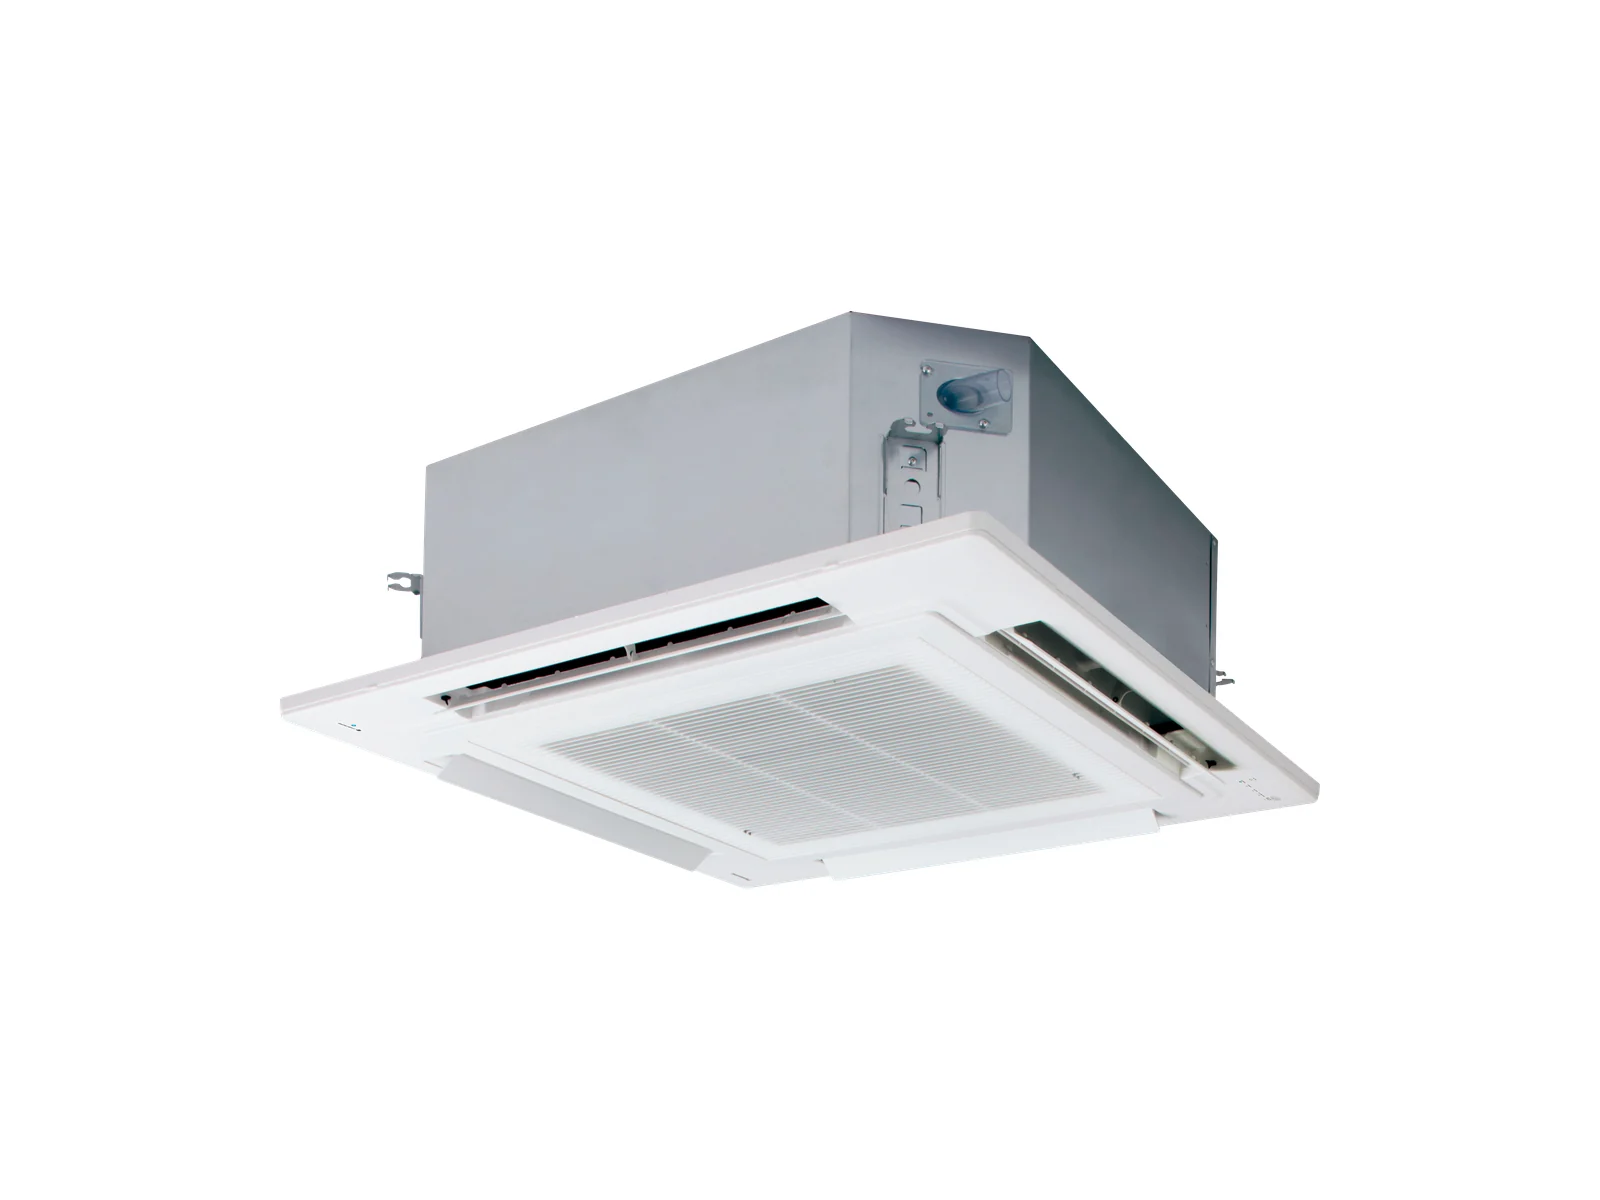
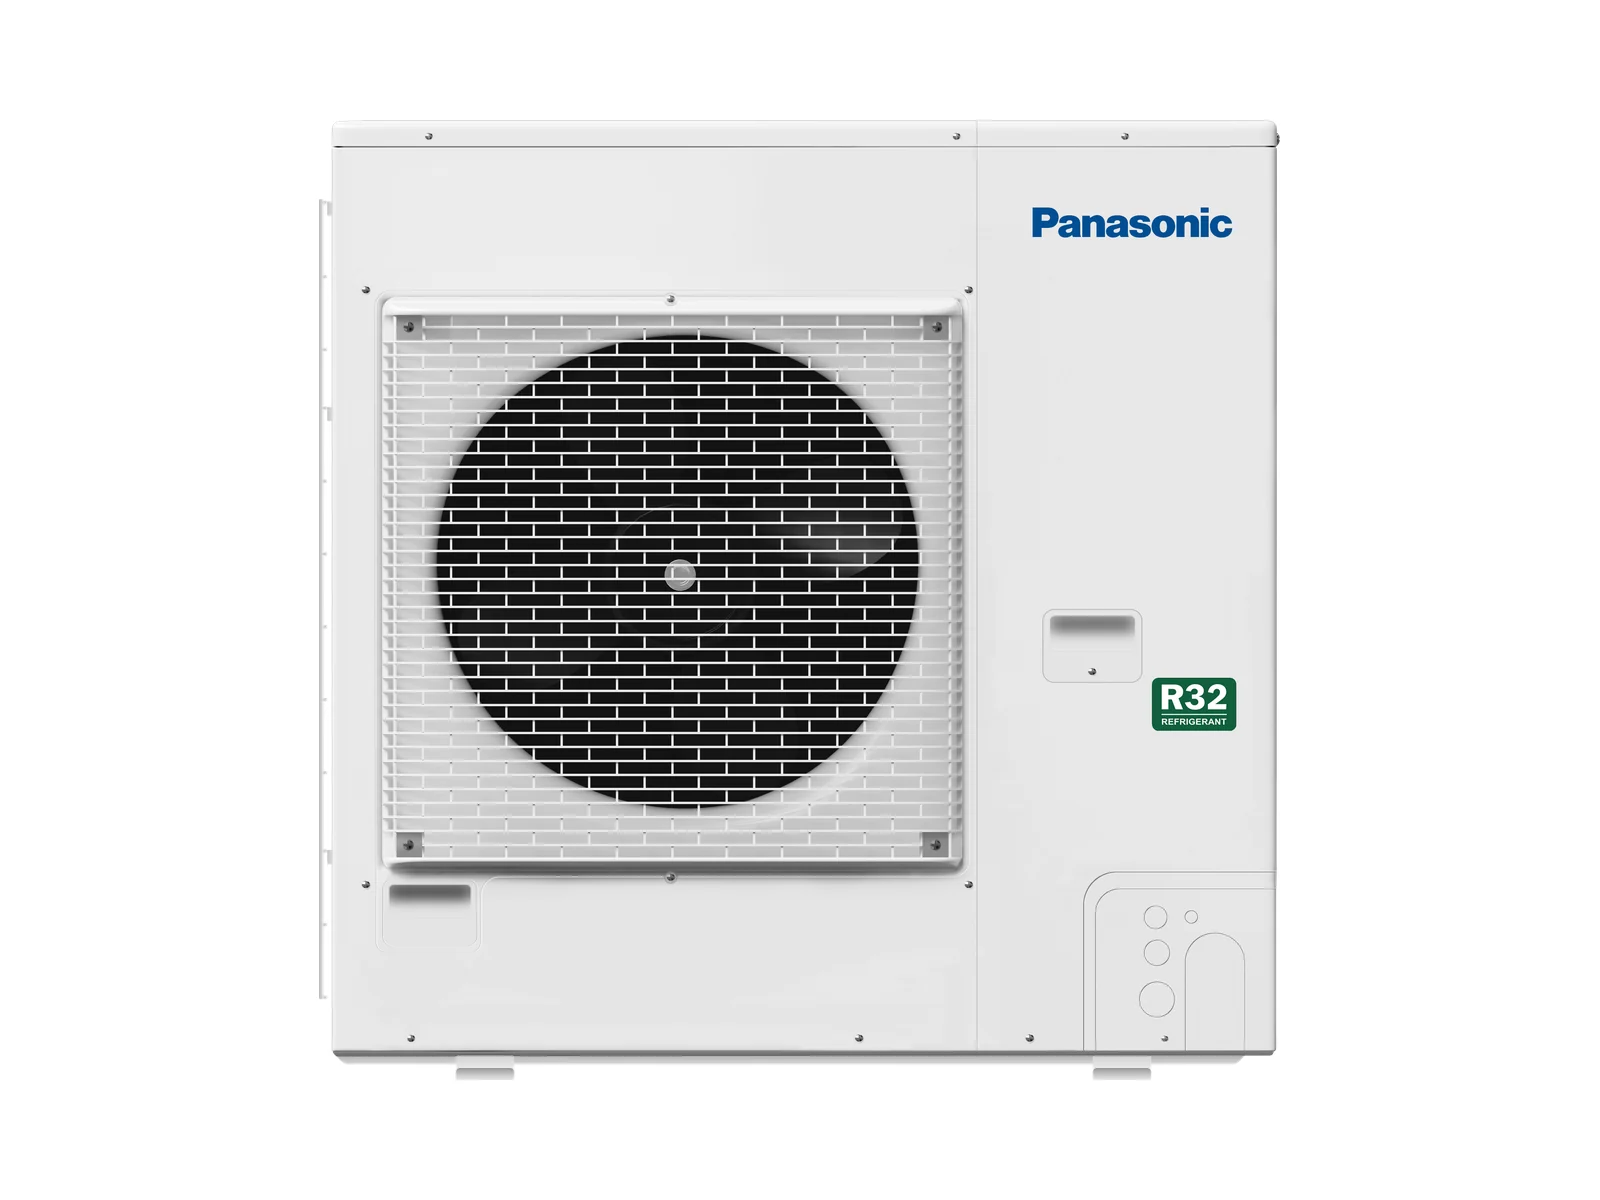
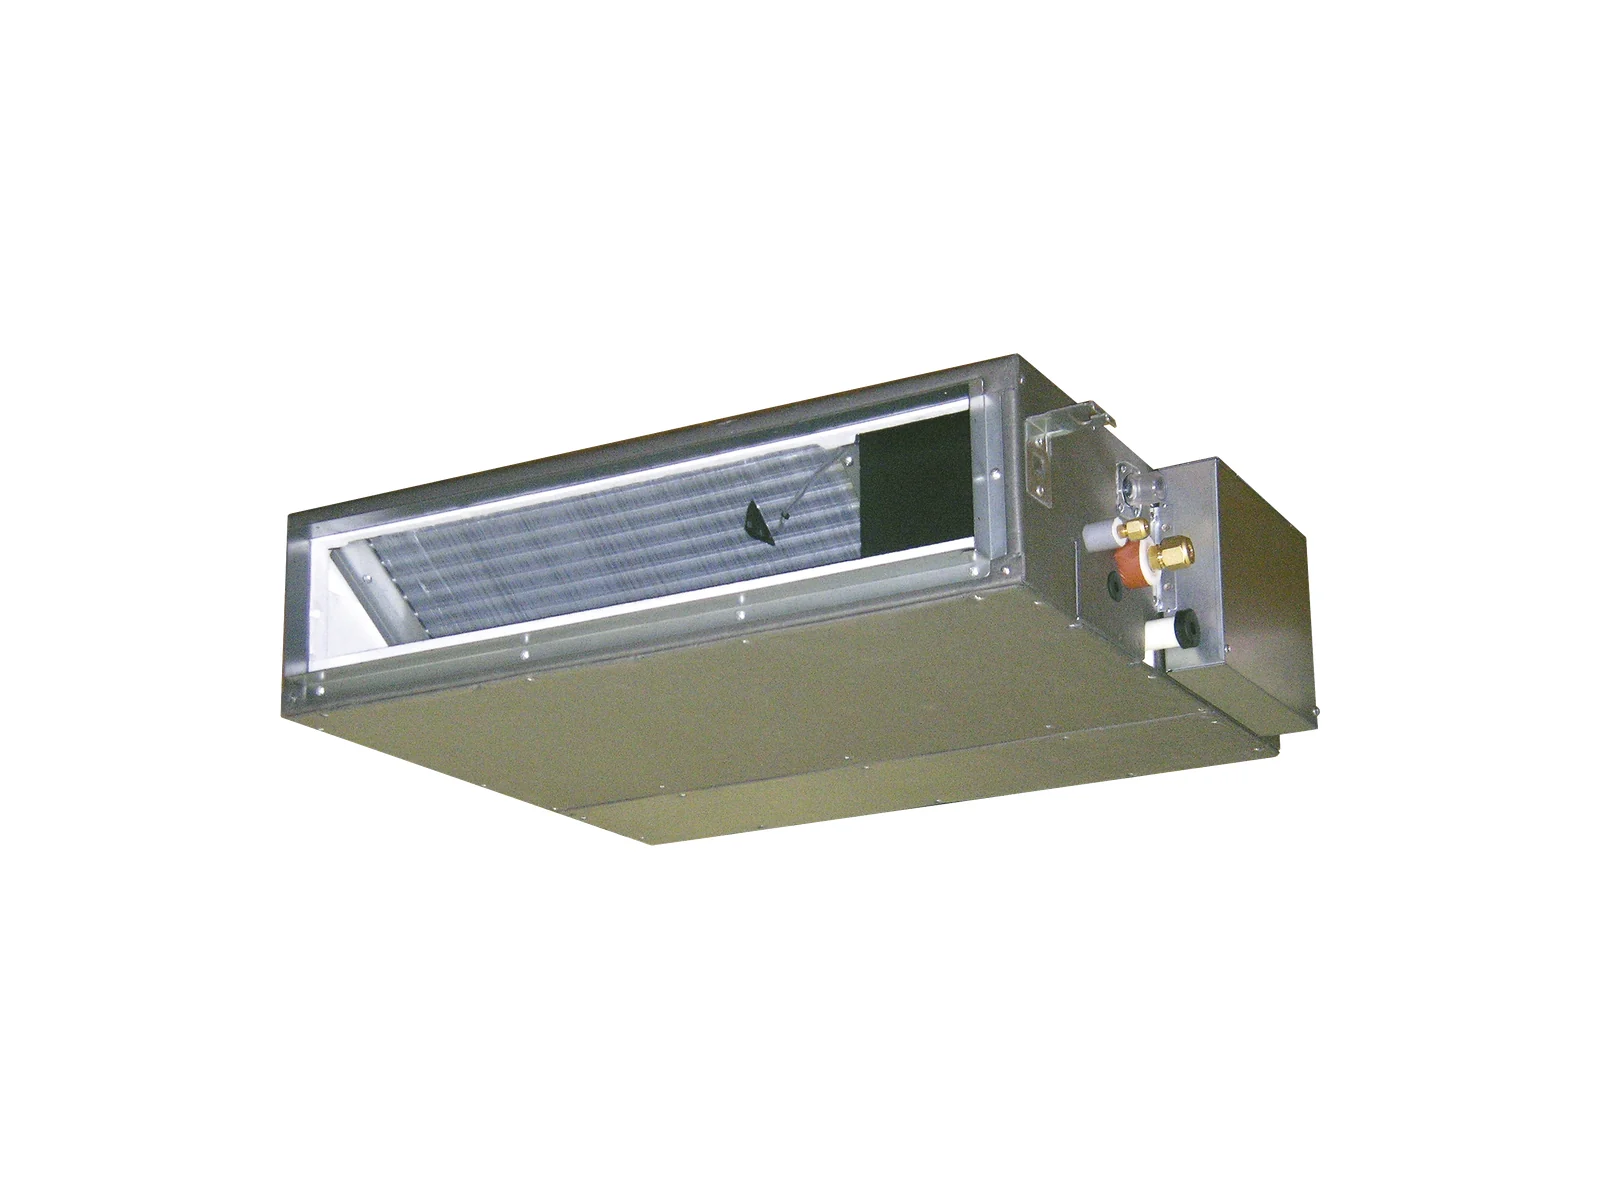
Every item is supplied on quotation: give us the reference and quantity and we will get back to you.
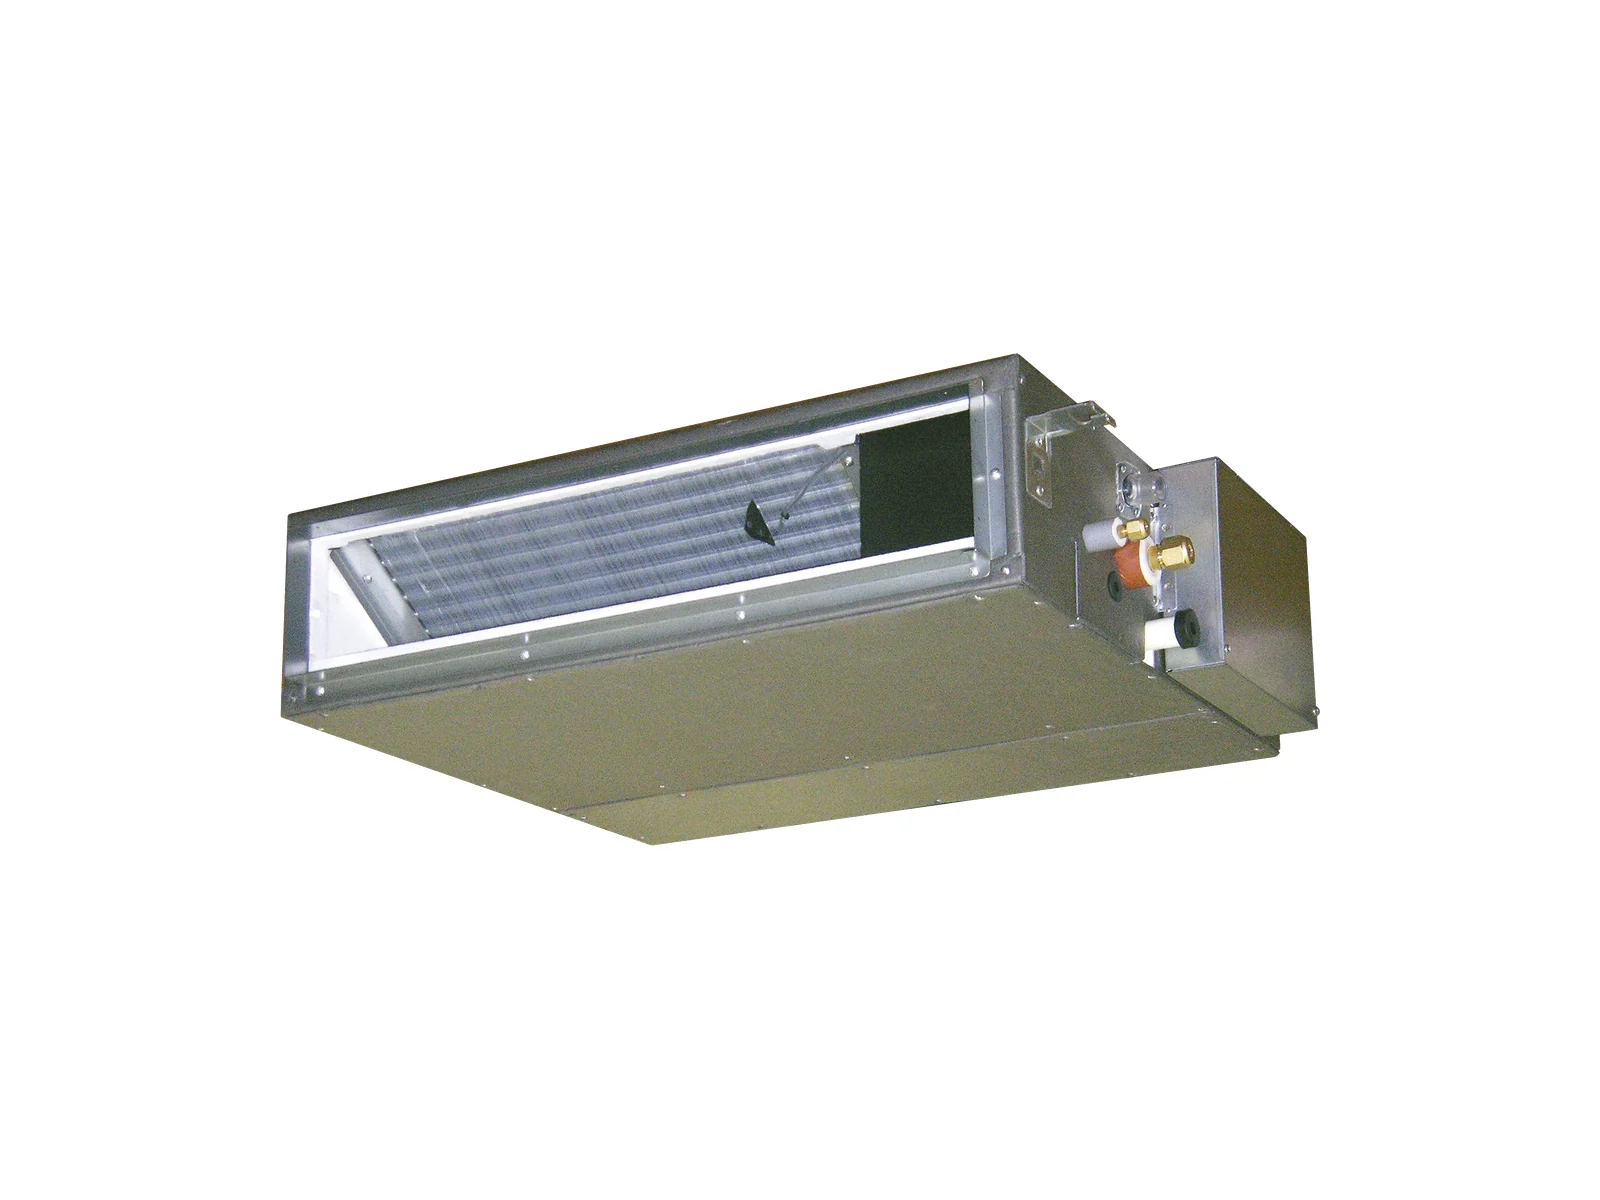


Projects
Projects carried from design to commissioning. Filter by trade.

R-2025-01
Hisense VRF air conditioning for offices
Sectors we work in
Buildings with very different uses, each with its own comfort, hygiene or safety constraints.
-
Industry
Workshops, warehouses and production areas.
-
Hotels
Bedrooms, common areas and kitchens.
-
Commercial buildings
Office buildings on several floors.
-
Public buildings
Government offices, covered car parks.
-
Education
Schools and school complexes.
-
Institutional catering
Commercial kitchens and dining rooms.
Our partners
The manufacturers whose equipment we supply and install.







A heating, ventilation or air conditioning project?
Describe the building and your needs. We will get back to you for a site visit or a quotation.